
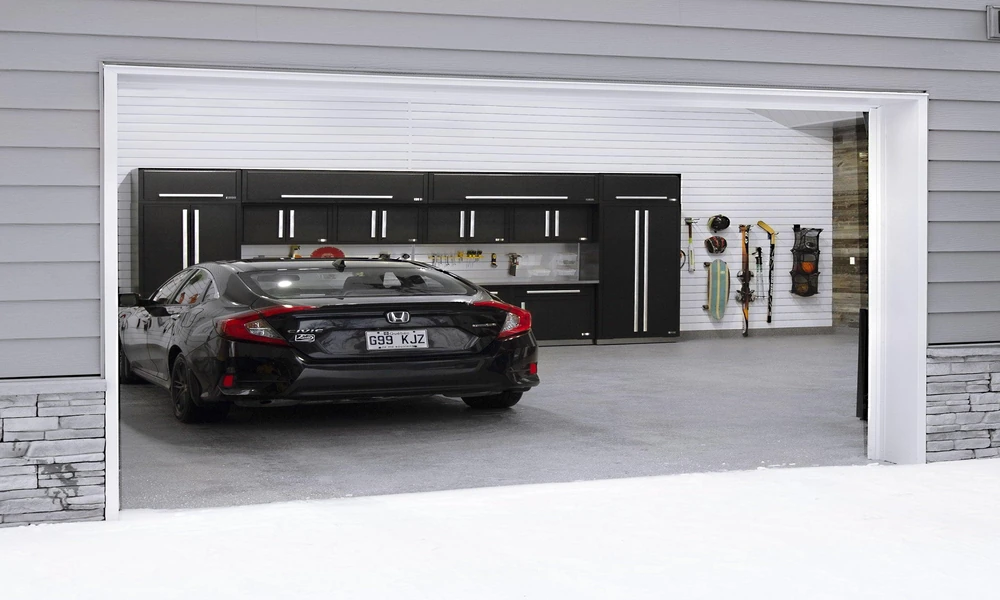
A garage has a way of becoming the place where everything goes when nobody knows where else to put it. Holiday decorations get stacked in corners, tools disappear into boxes, bikes lean against the wall, and somehow there is never enough room to park the car.
The problem usually is not that the garage is too small. It is that the space was never designed around how you actually use it.
A good garage makeover can change that. The goal is not simply to make the garage look cleaner for a few weeks. It is to create a space that is easier to use, easier to maintain, and capable of handling the things your household needs to store. Here is a practical way to approach the project from start to finish.
1. Start by Clearing the Space
Before buying cabinets or choosing a floor color, take everything out.
This can be the least exciting part of the project, but it gives you a much better idea of what you are working with. Sort everything into four basic groups: keep, donate, sell, and discard.
As you sort, pay attention to what you actually use. If camping equipment comes out every summer, it needs accessible storage. If you have not touched a box in five years, it probably does not deserve prime garage real estate.
Once the garage is empty, measure the walls, ceiling height, doors, windows, and areas around electrical outlets. Also note where your vehicles need to park and how much clearance you need to open doors comfortably.
This simple planning step can prevent expensive storage mistakes later.
2. Decide What the Garage Needs to Do
A garage can serve several purposes at once. It might need to hold two vehicles, lawn equipment, bicycles, tools, sports equipment, seasonal decorations, and a workbench.
Make a quick list of your priorities before deciding on the layout.
For example, a homeowner who works on cars will have different needs from a family that mainly wants organized storage. Someone with young children may need easy access to bikes and sports equipment, while another homeowner may want more enclosed cabinet space.
Think about the daily routine rather than just how the garage looks in a finished photograph.
The best garage layout makes frequently used items easy to reach while moving rarely used items higher or farther out of the way.
3. Upgrade the Floor Before Installing Storage
The floor is one of the easiest parts of a garage to overlook, but it has a major effect on how the finished space looks and functions.
Old concrete can be dusty, stained, cracked, or difficult to clean. A properly installed coating can create a seamless surface that is easier to maintain while giving the garage a more finished appearance.
Polyaspartic coatings are one option worth considering for homeowners who want durability and a faster installation. They are commonly used in garage flooring systems because they can handle vehicle traffic, chemicals, and everyday wear. The specific coating system should still be selected based on the condition of the concrete and how the garage will be used.
If you are researching flooring and storage together, the Orga Spaces platform is one place to look at both types of garage improvements in the same project.
Before committing to a flooring budget, measure the garage and get a realistic estimate. Orga Spaces also provides a free online calculator that lets homeowners estimate flooring costs based on garage size and the type of flooring selected.
One practical tip: do not install expensive storage systems before deciding what you are doing with the floor. It is much easier to prepare and coat an open garage than to work around permanently installed cabinets.
4. Use the Walls and Ceiling
Once the floor is planned, look up.
A common garage mistake is using only the floor for storage. Walls and ceilings provide valuable space without taking away much room from the vehicles.
Wall-mounted systems can hold tools, garden equipment, sports gear, ladders, and other frequently used items. Cabinets are useful for things you want hidden from view or protected from dust.
Overhead racks can be especially helpful for seasonal items such as holiday decorations, coolers, luggage, or camping equipment. Keep heavier items at a comfortable height and reserve overhead areas for things you do not need every week.
Another useful trick is to group storage by activity. Put gardening tools together, sports equipment together, and automotive supplies together. That makes it much easier to find something without creating another pile on the floor.
5. Add Lighting and Small Details
You do not need an elaborate lighting system to make a garage more comfortable, but good lighting makes a noticeable difference.
Replace weak fixtures with brighter LED lighting and consider adding task lighting above a workbench or other areas where you regularly work.
If the walls are dark, a lighter paint color can also make the garage feel larger and brighter. Painting before installing cabinets and wall systems is much easier than trying to work around them afterward.
Think about small conveniences too. Extra outlets, a dedicated charging area for power tools, hooks near the entry door, and a small drop zone for keys or bags can make the garage much more useful.
These details may not be the first things you notice in a finished photo, but they are often what you appreciate most six months later.
6. Build the Garage Around Maintenance
A successful makeover should make it easier to keep the garage organized.
Every item should have a logical home. Frequently used equipment should be within easy reach, while seasonal items can go into higher storage. Cabinets can hide clutter, and labeled bins can prevent smaller items from becoming a mess.
Also leave some open space. It is tempting to fill every available wall and corner with storage, but a garage still needs room to work. You should be able to park the vehicles, walk around them, open doors, and move larger items without constantly rearranging everything.
The best garage makeover is not necessarily the one with the most cabinets. It is the one that makes everyday life easier.
A little planning before construction can save a lot of frustration later. Clear out what you do not need, decide how you use the space, address the floor, take advantage of vertical storage, and finish with lighting and practical details. If you are exploring flooring, storage, and complete garage makeover ideas, you can visit Orga Spaces for more ideas and project information.